YAGYA

FLOOR LAYOUT DESIGN ​

Services

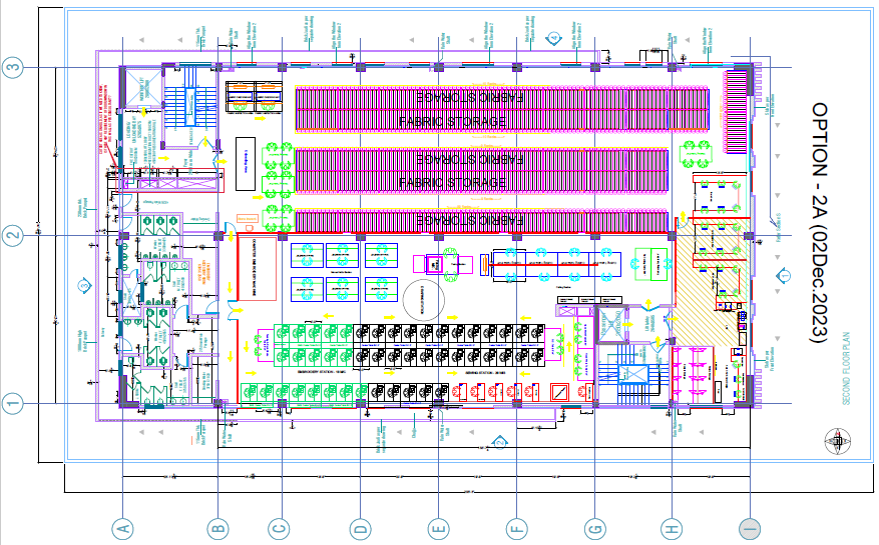
From Simple to Complex Factory Layouts
Designed for Better Productivity

We create practical and efficient factory floor layouts that improve workflow, save space, and support
smooth production movement. From simple setups to complex production layouts,every
plan is designed using detailed CAD based planning — covering machine placement,
operator flow, feeding tables, checking, and inspection areas to reduce downtime and maximize efficiency

What We Cover

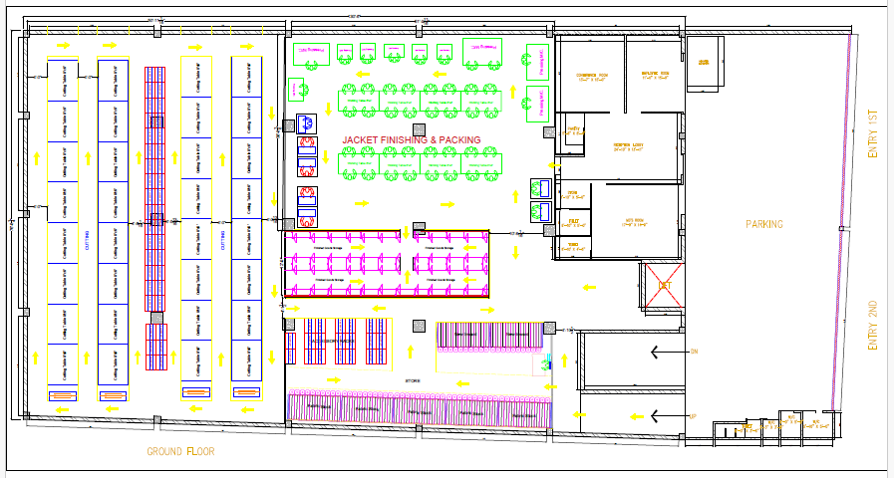
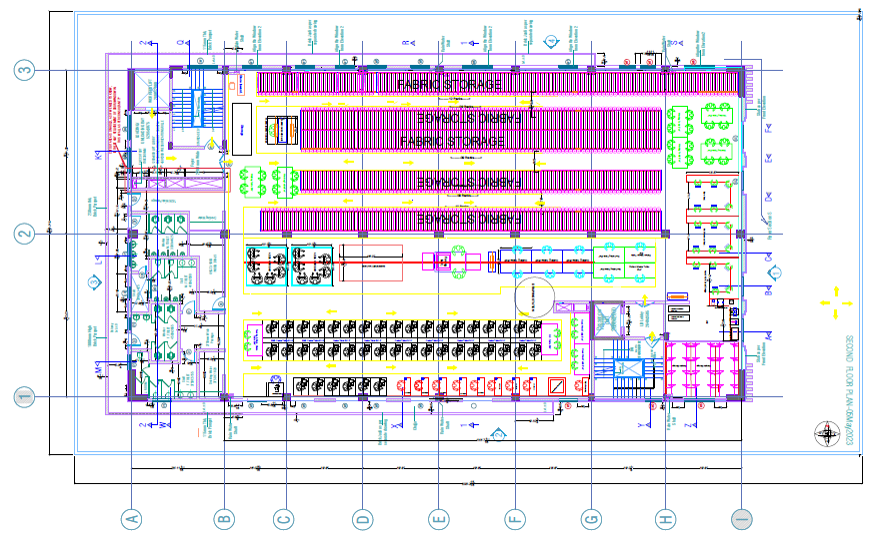
• Production Floor Layout Planning
• Cutting, Sewing, Finishing & Packing Area Design
• Material Flow & Workstation Optimization
• Machine Placement & Line Balancing Support
• Space Utilization & Capacity Planning
• Utility & Service Area Planning
• Warehouse & Storage Layout Design
• Worker Movement & Safety Considerations
• Expansion-Friendly Layout Solutions

Scroll to Top